
<-- style PDP --> 610-2625 Dundas Street, Toronto - Condo Apt for lease for $2,600
  • new
  • for lease

610-2625 Dundas Street

Toronto, Ontario, M6P 0C5 - Junction Area

$2,600

  • Neighbourhood

    Junction Area

  • Major Intersection

    Dundas St. W. & Dupont St.

  • Listed Since: 1 day(s)

  • Last update: 1 day(s) ago

Overview

  • Property Type

    Condo Apt, Apartment

  • Bedrooms

    2

  • Bathrooms

    1

  • Square Feet

    600-699

  • Exposure

    South

  • Total Parking

    n/a

  • Locker

    Owned

  • Furnished

    No

  • Balcony

    Open

Property Description

Property description for 610-2625 Dundas Street, Toronto

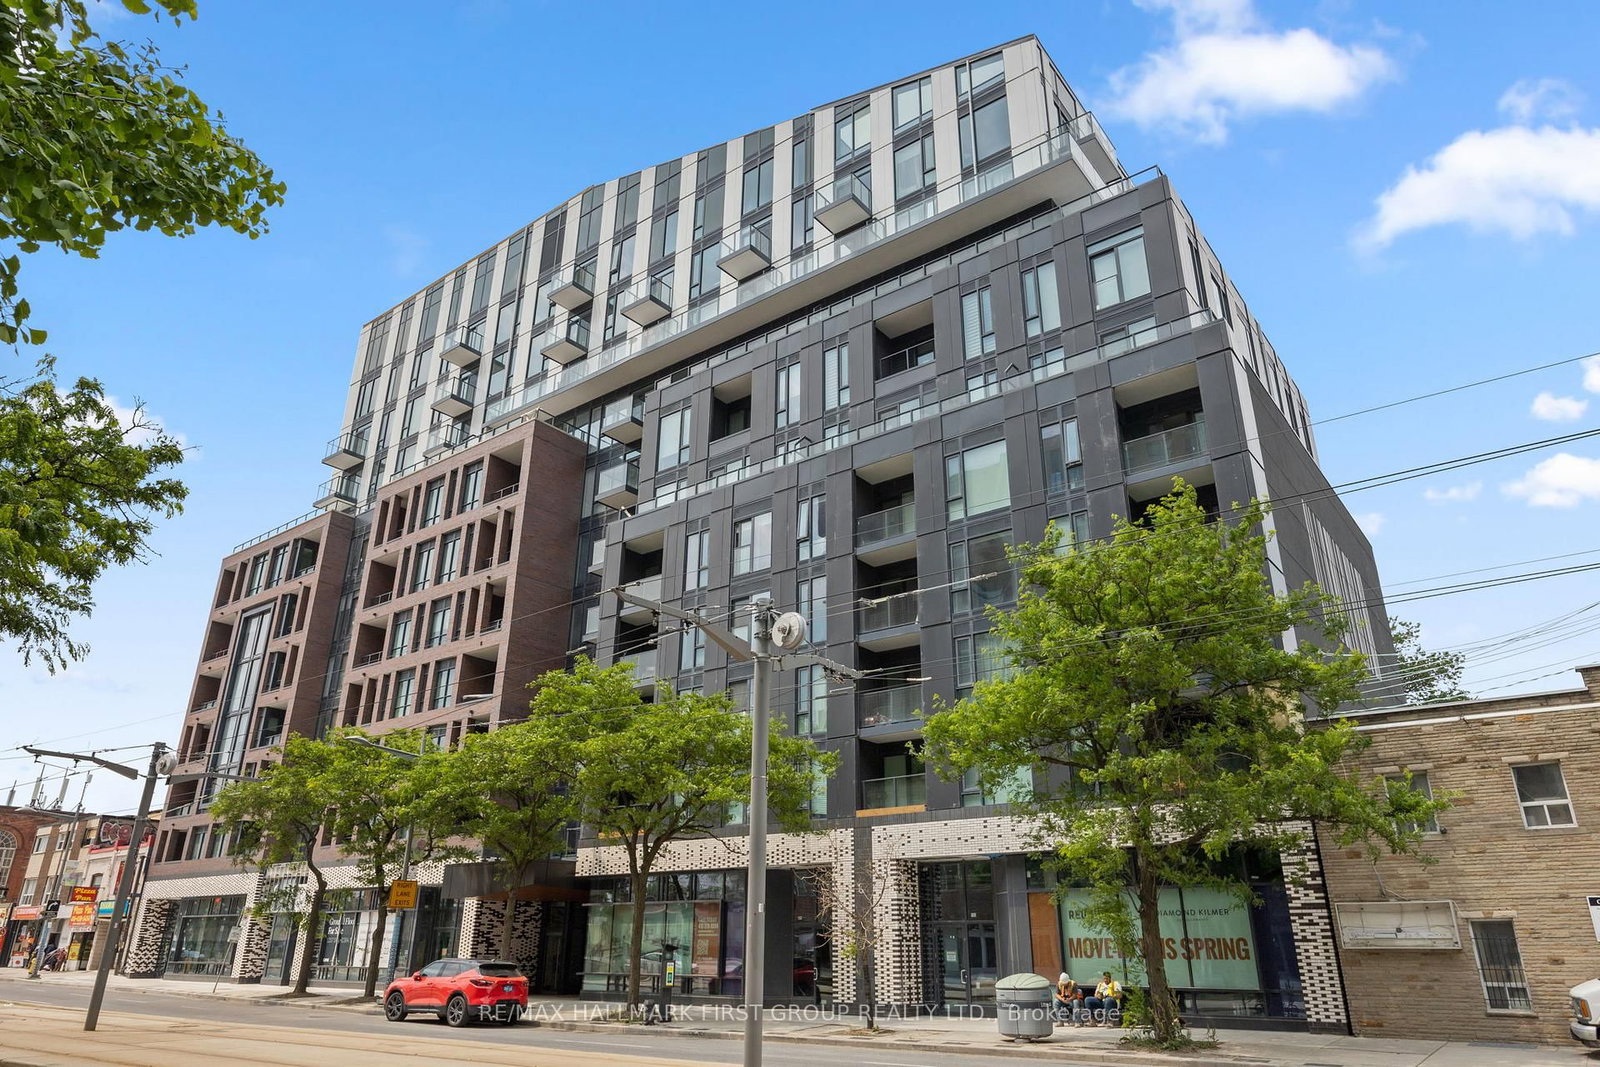
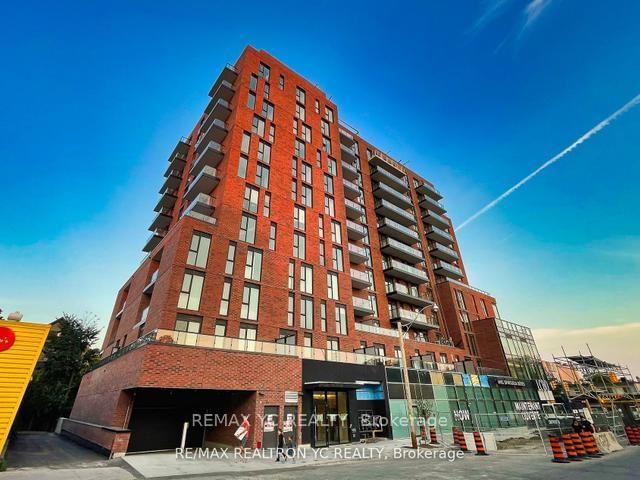
Welcome to Suite 610, a smart and efficiently designed 2-bedroom suite in Junction Point, a boutique 9-story, 111-unit architectural landmark designed by ArchitectsAlliance. The kitchen features a double-door fridge and the large island with plenty of storage! The second bedroom is spacious and also great for anyone working from home . You'll love the 45 sq. ft. balcony for a breath of fresh air. You're in the heart of the Junction, surrounded by the best coffee and boutique shopping in Toronto. Commuting is just as easy, with quick access to the UP Express and subway. It's move-in ready, stylish, and right where you want to be. This prime location has quick convenient access to the Bloor Subway Line, UP Express, and GO Train stations. Residents enjoy access to a fully equipped gym, bike storage, and a modern co-working space.

Listed by MARKETVISION REAL ESTATE CORPORATION

  • MLS #

    W13417650

  • Sq. Ft

    600-699

  • Sq. Ft. Source

    MLS

  • Year Built

    0-5

  • Basement

    None

  • View

    n/a

  • Garage

    Underground

  • Parking Type

    None

  • Locker

    Owned

  • Pets Permitted

    Yes-with Restrictions

  • Exterior

    Brick

  • Fireplace

    N

  • Security

    n/a

  • Elevator

    N

  • Laundry Level

    Main

  • Building Amenities

    Gym,Community BBQ,Party/Meeting Room,Visitor Parking,Bike Storage

  • Maintenance Fee Includes

    n/a

  • Property Management

    Melbourne Property Management

  • Heat

    Forced Air

  • A/C

    Central Air

  • Water

    n/a

  • Water Supply

    n/a

  • Central Vac

    N

  • Cert Level

    n/a

  • Energy Cert

    n/a

  • Living

    2.2 x 3.0 ft Flat level

    Combined W/Dining, W/O To Balcony, Ne View

  • Dining

    3.8 x 3.7 ft Flat level

    Combined W/Kitchen, hardwood floor

  • Kitchen

    3.8 x 3.7 ft Flat level

    Combined W/Dining, B/I Appliances, hardwood floor

  • Primary

    2.8 x 3.3 ft Flat level

    Large Window, Closet, hardwood floor

  • 2nd Br

    3.1 x 2.7 ft Flat level

    Large Closet, Sliding Doors, hardwood floor

  • MLS #

    W13417650

  • Sq. Ft

    600-699

  • Sq. Ft. Source

    MLS

  • Year Built

    0-5

  • Basement

    None

  • View

    n/a

  • Garage

    Underground

  • Parking Type

    None

  • Locker

    Owned

  • Pets Permitted

    Yes-with Restrictions

  • Exterior

    Brick

  • Fireplace

    N

  • Security

    n/a

  • Elevator

    N

  • Laundry Level

    Main

  • Building Amenities

    Gym,Community BBQ,Party/Meeting Room,Visitor Parking,Bike Storage

  • Maintenance Fee Includes

    n/a

  • Property Management

    Melbourne Property Management

  • Heat

    Forced Air

  • A/C

    Central Air

  • Water

    n/a

  • Water Supply

    n/a

  • Central Vac

    N

  • Cert Level

    n/a

  • Energy Cert

    n/a

  • Living

    2.2 x 3.0 ft Flat level

    Combined W/Dining, W/O To Balcony, Ne View

  • Dining

    3.8 x 3.7 ft Flat level

    Combined W/Kitchen, hardwood floor

  • Kitchen

    3.8 x 3.7 ft Flat level

    Combined W/Dining, B/I Appliances, hardwood floor

  • Primary

    2.8 x 3.3 ft Flat level

    Large Window, Closet, hardwood floor

  • 2nd Br

    3.1 x 2.7 ft Flat level

    Large Closet, Sliding Doors, hardwood floor

Thinking of Selling?

Find Out Your Home’s Value in Today’s Market!

No Email or Signup is required to view your home estimate.

estimate your home value

Contact Manoj Kukreja

Sales Representative,
Century 21 People’s Choice Realty Inc.,
Brokerage
(647) 576 - 2100

Manoj profile avatar

Property History

Property history for 610-2625 Dundas Street, Toronto

This property has been sold 3 times before. Create your free account to explore sold prices, detailed property history, and more insider data.

Sign In / Register

Inventory Graph

10 9 8 7 6 5 4 3 2 1 0 2 Months of inventory SELLER'S Market BALANCED Market BUYER'S Market

Thinking of Selling?

Find Out Your Home’s Value in Today’s Market!

No Email or Signup is required to view your home estimate.

estimate your home value

Contact Manoj Kukreja

Sales Representative, Century 21 People’s Choice Realty Inc., Brokerage
(647) 576 - 2100

Manoj profile avatar

Recent Sold Listings in Junction Area, Toronto

Popular Cities